










Sainte-Louise-de-Marilac-School
Sainte-Louise-de-Marilac-School
2024
Educational


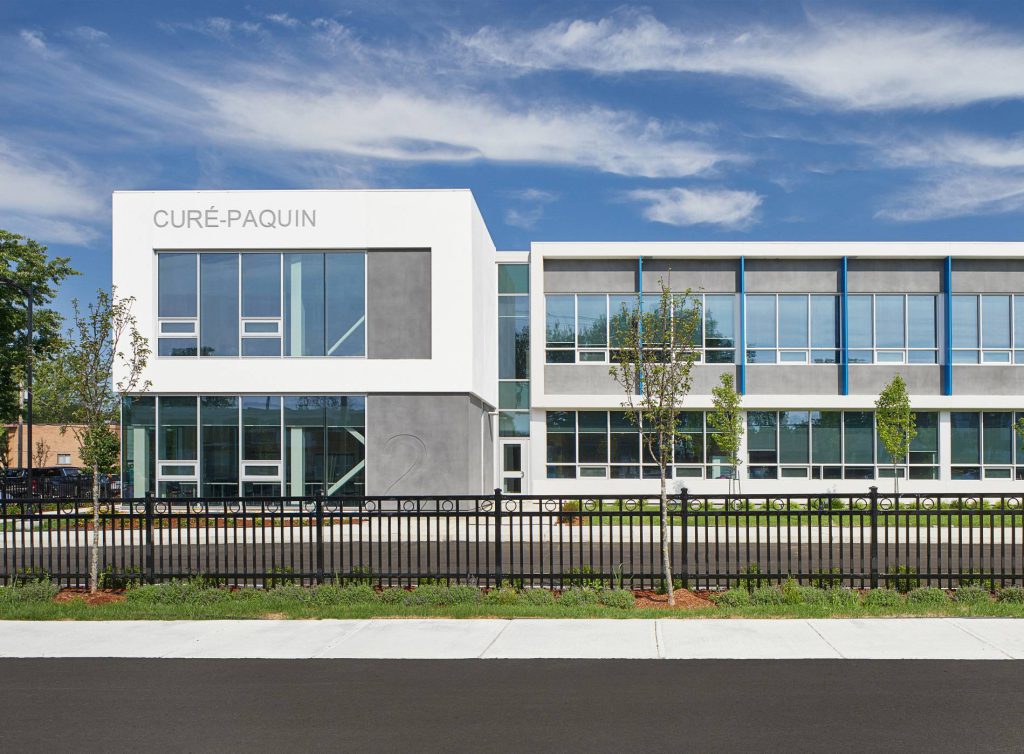
The gbi team provided mechanical, electrical, structural and civil engineering services for the construction of the extension to Sainte-Louise-de-Marillac Elementary School, operated by the Centre de services scolaire de Montréal (CSSDM).
The project involved demolishing the existing modular classrooms and constructing a new 4,000 m² extension spread over two floors.
The new facility includes 12 elementary classrooms, 4 preschool classrooms, a daycare service room, an agora, a library, a drama room and a double gymnasium. The design was developed in close collaboration with the various stakeholders to ensure effective coordination between disciplines while meeting the school’s functional and educational needs.
High-performance and sustainable technical solutions


The design incorporates several strategies aimed at improving energy performance, occupant comfort and the quality of the spaces.
The building achieves an energy performance level 29% higher than the requirements of the 2015 National Energy Code for Buildings (NECB), notably through the integration of a geothermal system and a reverse-flow heat recovery unit.
The conventional roof also features a continuous skylight measuring more than 35 metres in length, allowing natural light to reach the heart of the building and illuminate the second-floor corridor.
Outside, a porte-cochère provides access to the schoolyard, which includes landscaped green spaces designed to create a pleasant and welcoming environment for students.
The building’s unique configuration also presented a structural coordination challenge. The different layouts of the ground floor and upper floor required part of the structure to be designed as a cantilever. 3D plans were developed to facilitate coordination between disciplines and optimize collaboration among the various stakeholders throughout the project.