









Du Coteau School
Du Coteau School
2022
Educational


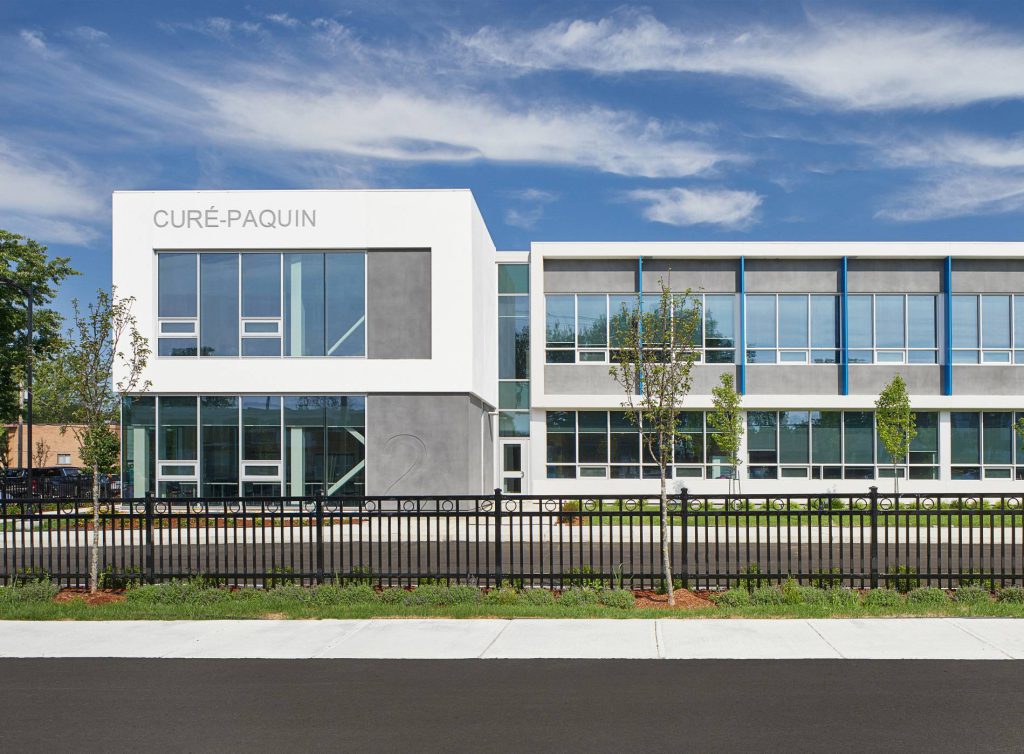
The expansion of École secondaire du Coteau, carried out for the Centre de services scolaire des Affluents, showcases gbi’s expertise in building engineering and in the design of school infrastructure adapted to the current needs of students and staff.
As part of this major project, gbi’s building mechanical and electrical engineering teams contributed to the design of the new spaces to create a modern, comfortable, and energy-efficient learning environment.
Developed using Building Information Modeling (BIM), the project also aligns with the objectives of the 2013–2020 Climate Change Action Plan (PACC 2020). The expansion added 4,572 m² of floor area to École secondaire du Coteau, including 21 new classrooms, a double gymnasium, specialized laboratories, and a double-height atrium featuring an impressive wood ceiling, creating a bright and welcoming environment that brings the school community together.
Engineering solutions focused on energy performance
To ensure the durability and efficiency of the building systems, gbi’s teams conducted various energy studies and simulations aimed at optimizing mechanical systems, particularly geothermal installations. These analyses supported technical decisions that improved the building’s energy performance while reducing its environmental footprint.
The work carried out by gbi’s building mechanical and electrical engineering teams ensured the performance, safety, and functionality of the new spaces. This included the integration of mechanical systems required for the new learning areas, including specialized laboratories, as well as energy studies and simulations to optimize the performance of the geothermal systems.
The project also included the addition of a chemistry laboratory with a preparation room, a technology laboratory equipped with new machine tools and a dust collection system, as well as the connection of new components to the fire alarm system, including manual stations, magnetic door holders, and audible alarms. Finally, the intrusion alarm and intercommunication systems were replaced to enhance building security and improve facility management.