











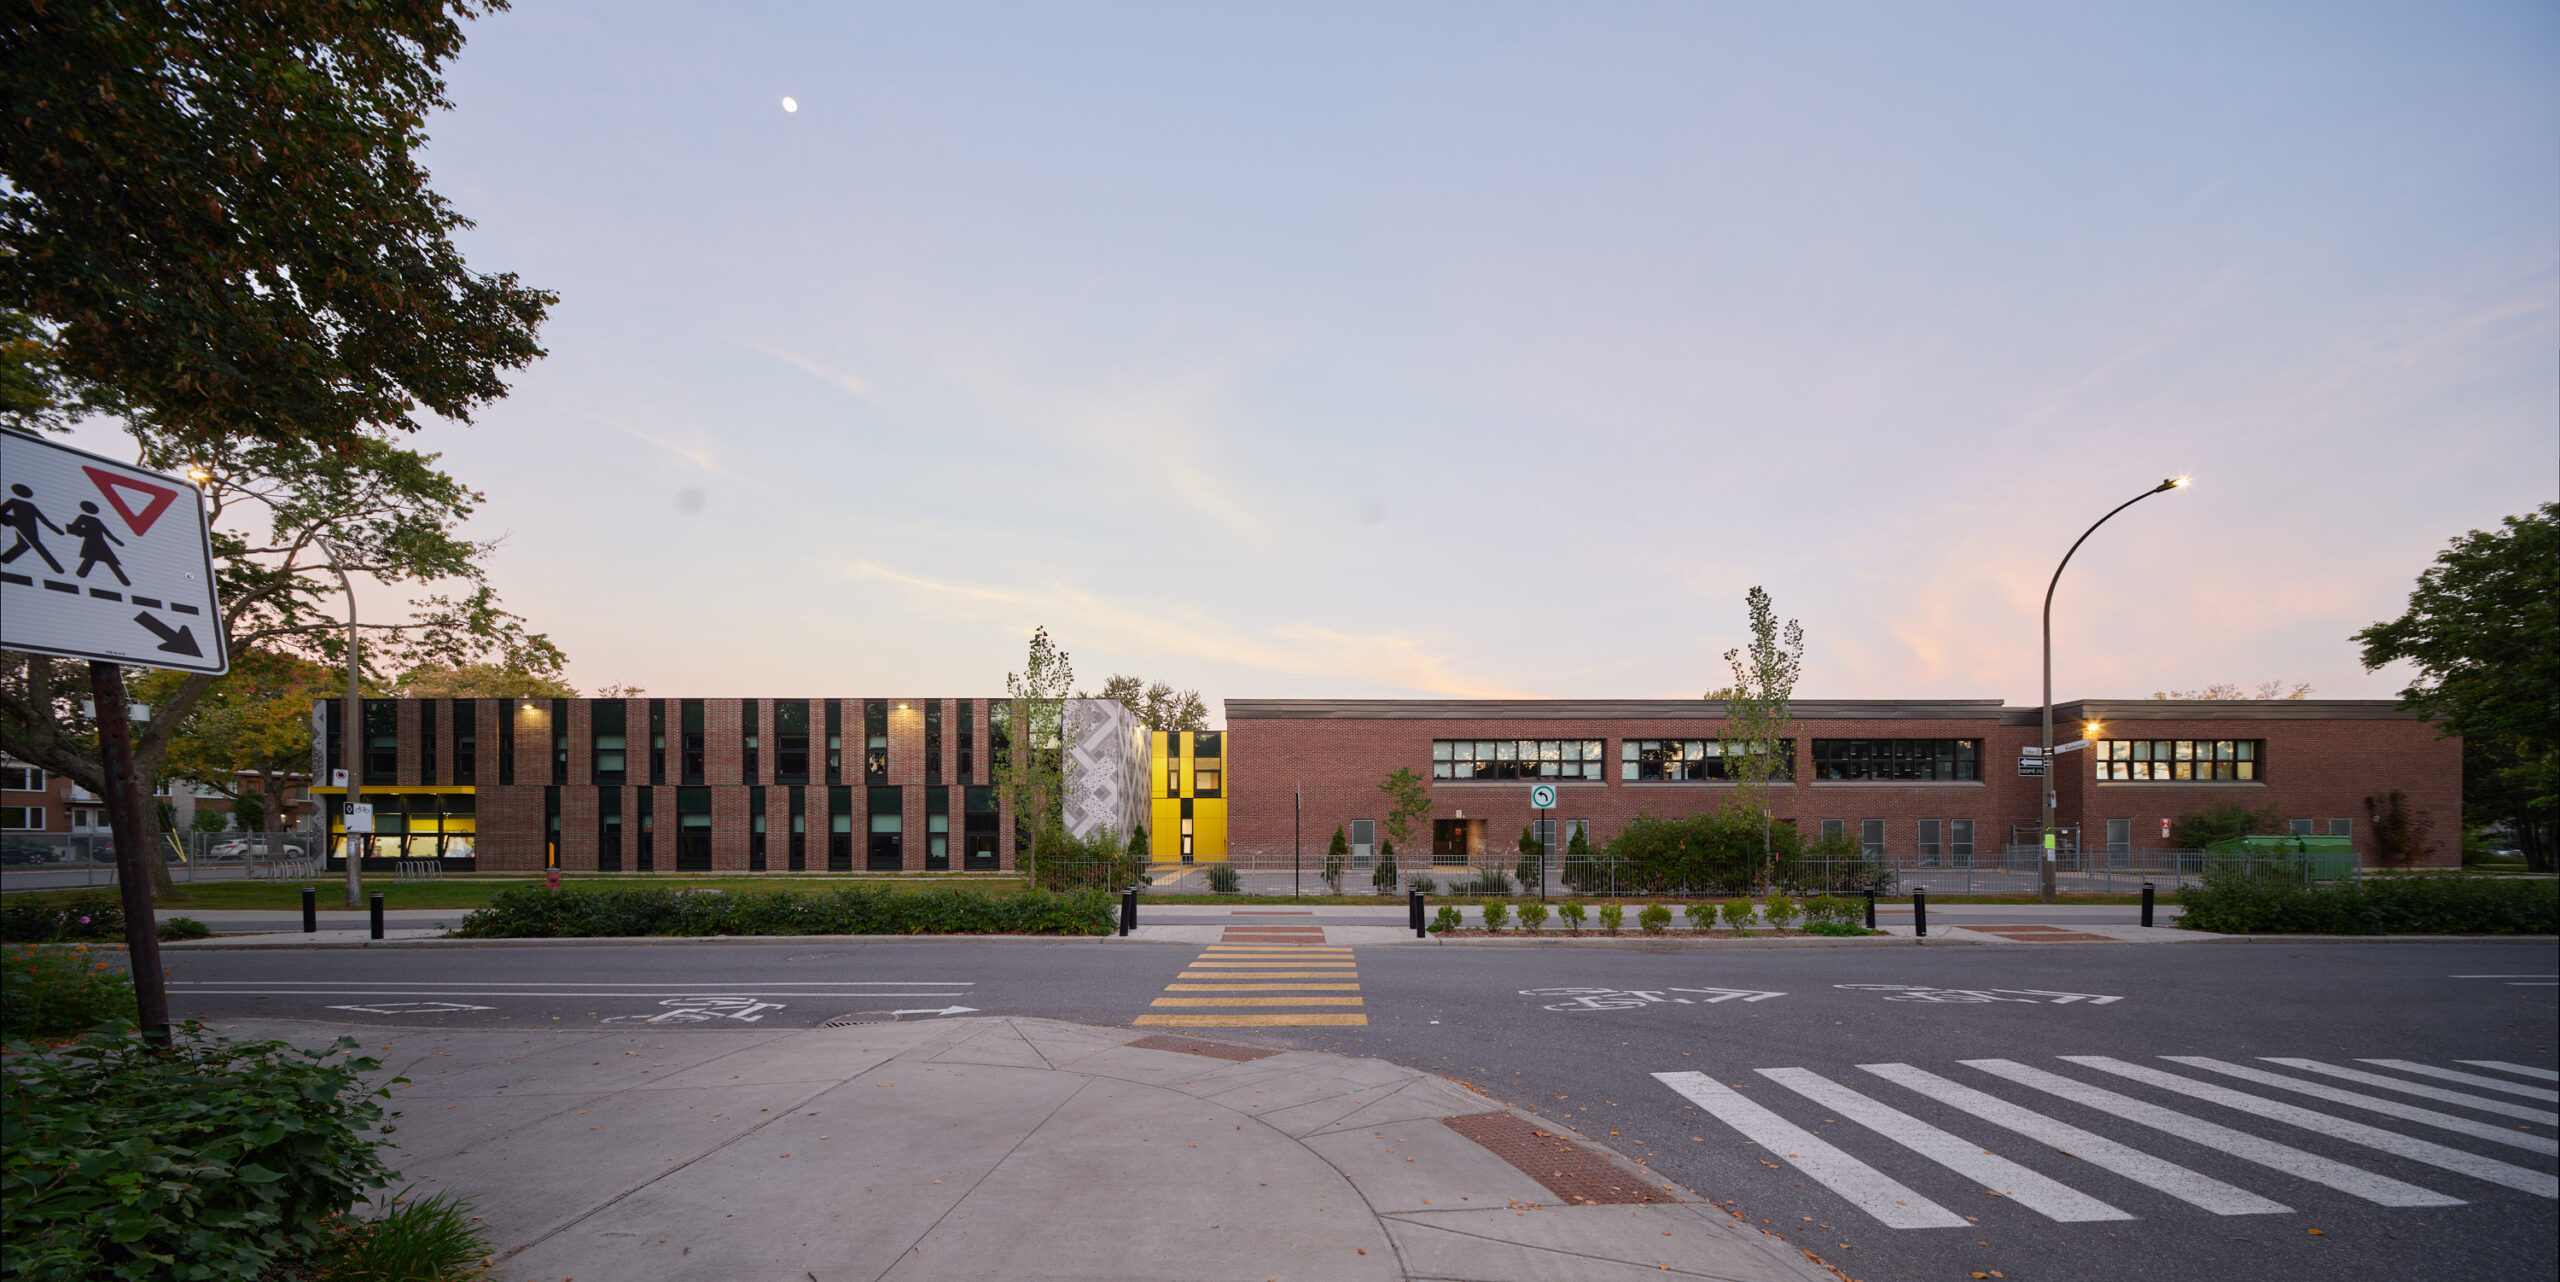
Saint-François-D’Assise School
Saint-François-D’Assise School
2019
Educational
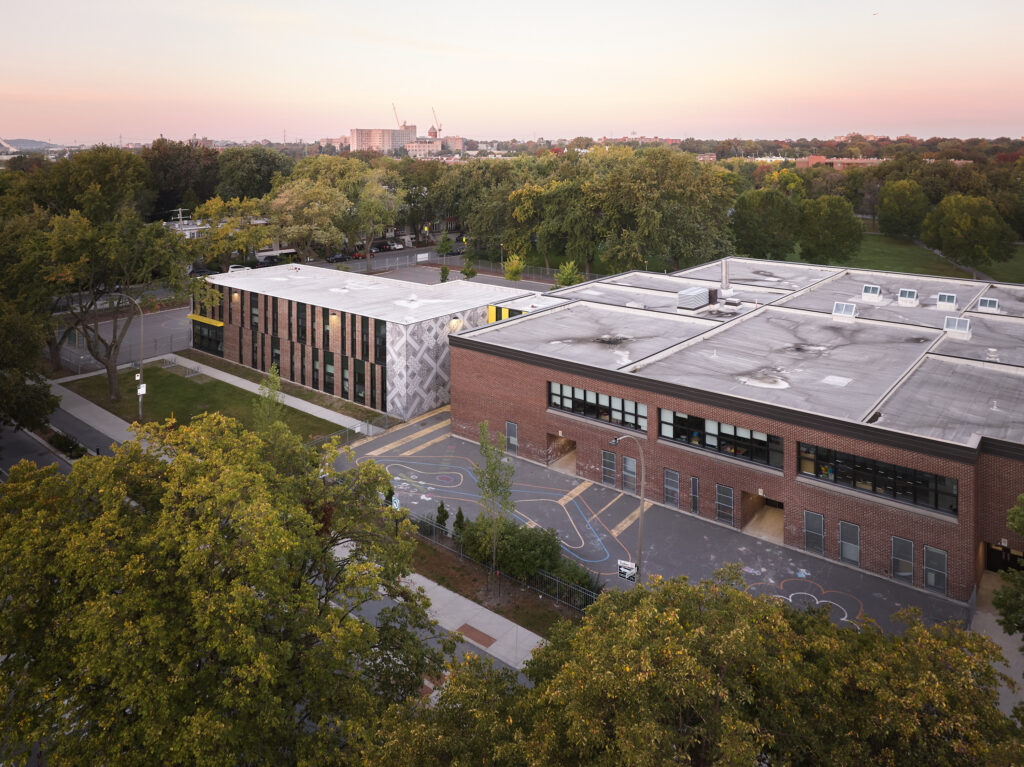
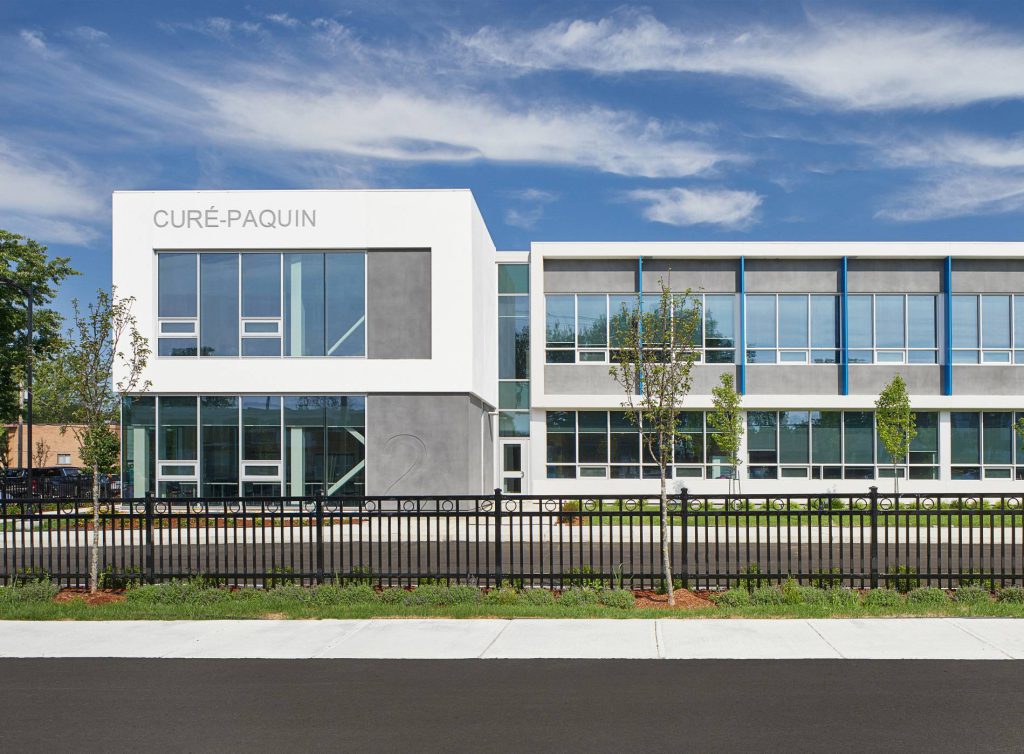
gbi provided multidisciplinary engineering services in mechanical, electrical, structural and civil engineering for the expansion and renovation of Saint-François-d’Assise Elementary School, part of the Centre de services scolaire de Montréal (CSSDM).
The project aimed to meet the school’s growing needs while improving the spaces available to students and school staff.
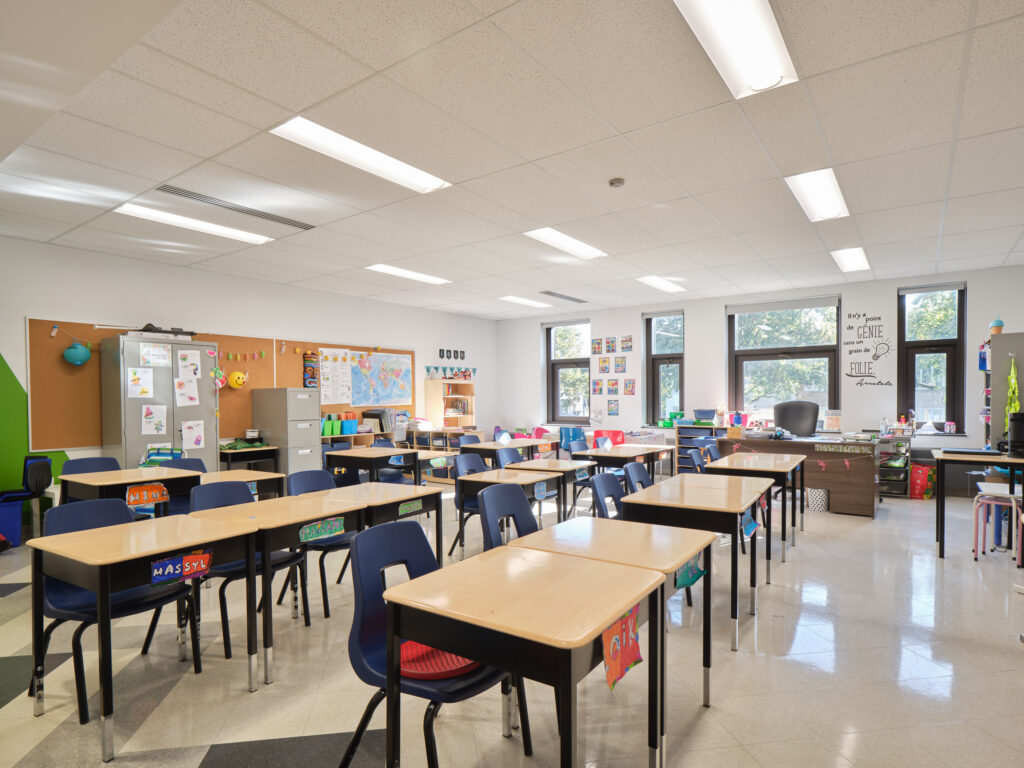
The work included the renovation of part of the existing main building, as well as the addition of 1,000 m² of space over two floors, creating eight new classrooms. The design also had to account for the continued operation of the school during construction, requiring close coordination between the various engineering disciplines and construction teams.
A design adapted to site constraints
The low bearing capacity of the soil was one of the project’s main technical challenges.
Geotechnical analyses were therefore carried out to establish a structural grid adapted to the site conditions and the requirements of the expansion.
Key solutions implemented included:
- A two-storey, self-supporting reinforced concrete fire wall built between the expansion and the existing school, also serving as the main lateral bracing system for the new structure
- A floor system using compact beams, reducing the depth of the floor structure by 350 mm
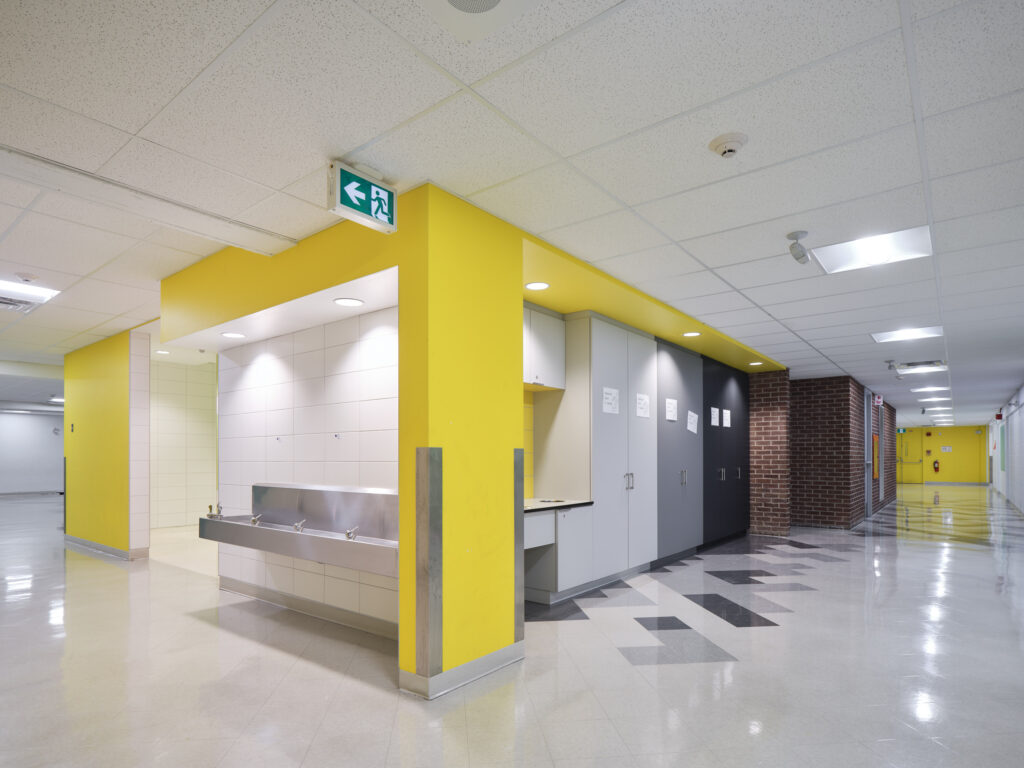
- Installation of a new complete heating water system, including piping and accessories
- Design of a stormwater drainage system with an oversized pipe to effectively manage rainfall
- Environmental rehabilitation of the site, including soil remediation around the entire perimeter of the existing building
Through an integrated approach to building and infrastructure engineering, gbi contributed to the development of a functional and comfortable school environment adapted to the needs of students and staff.